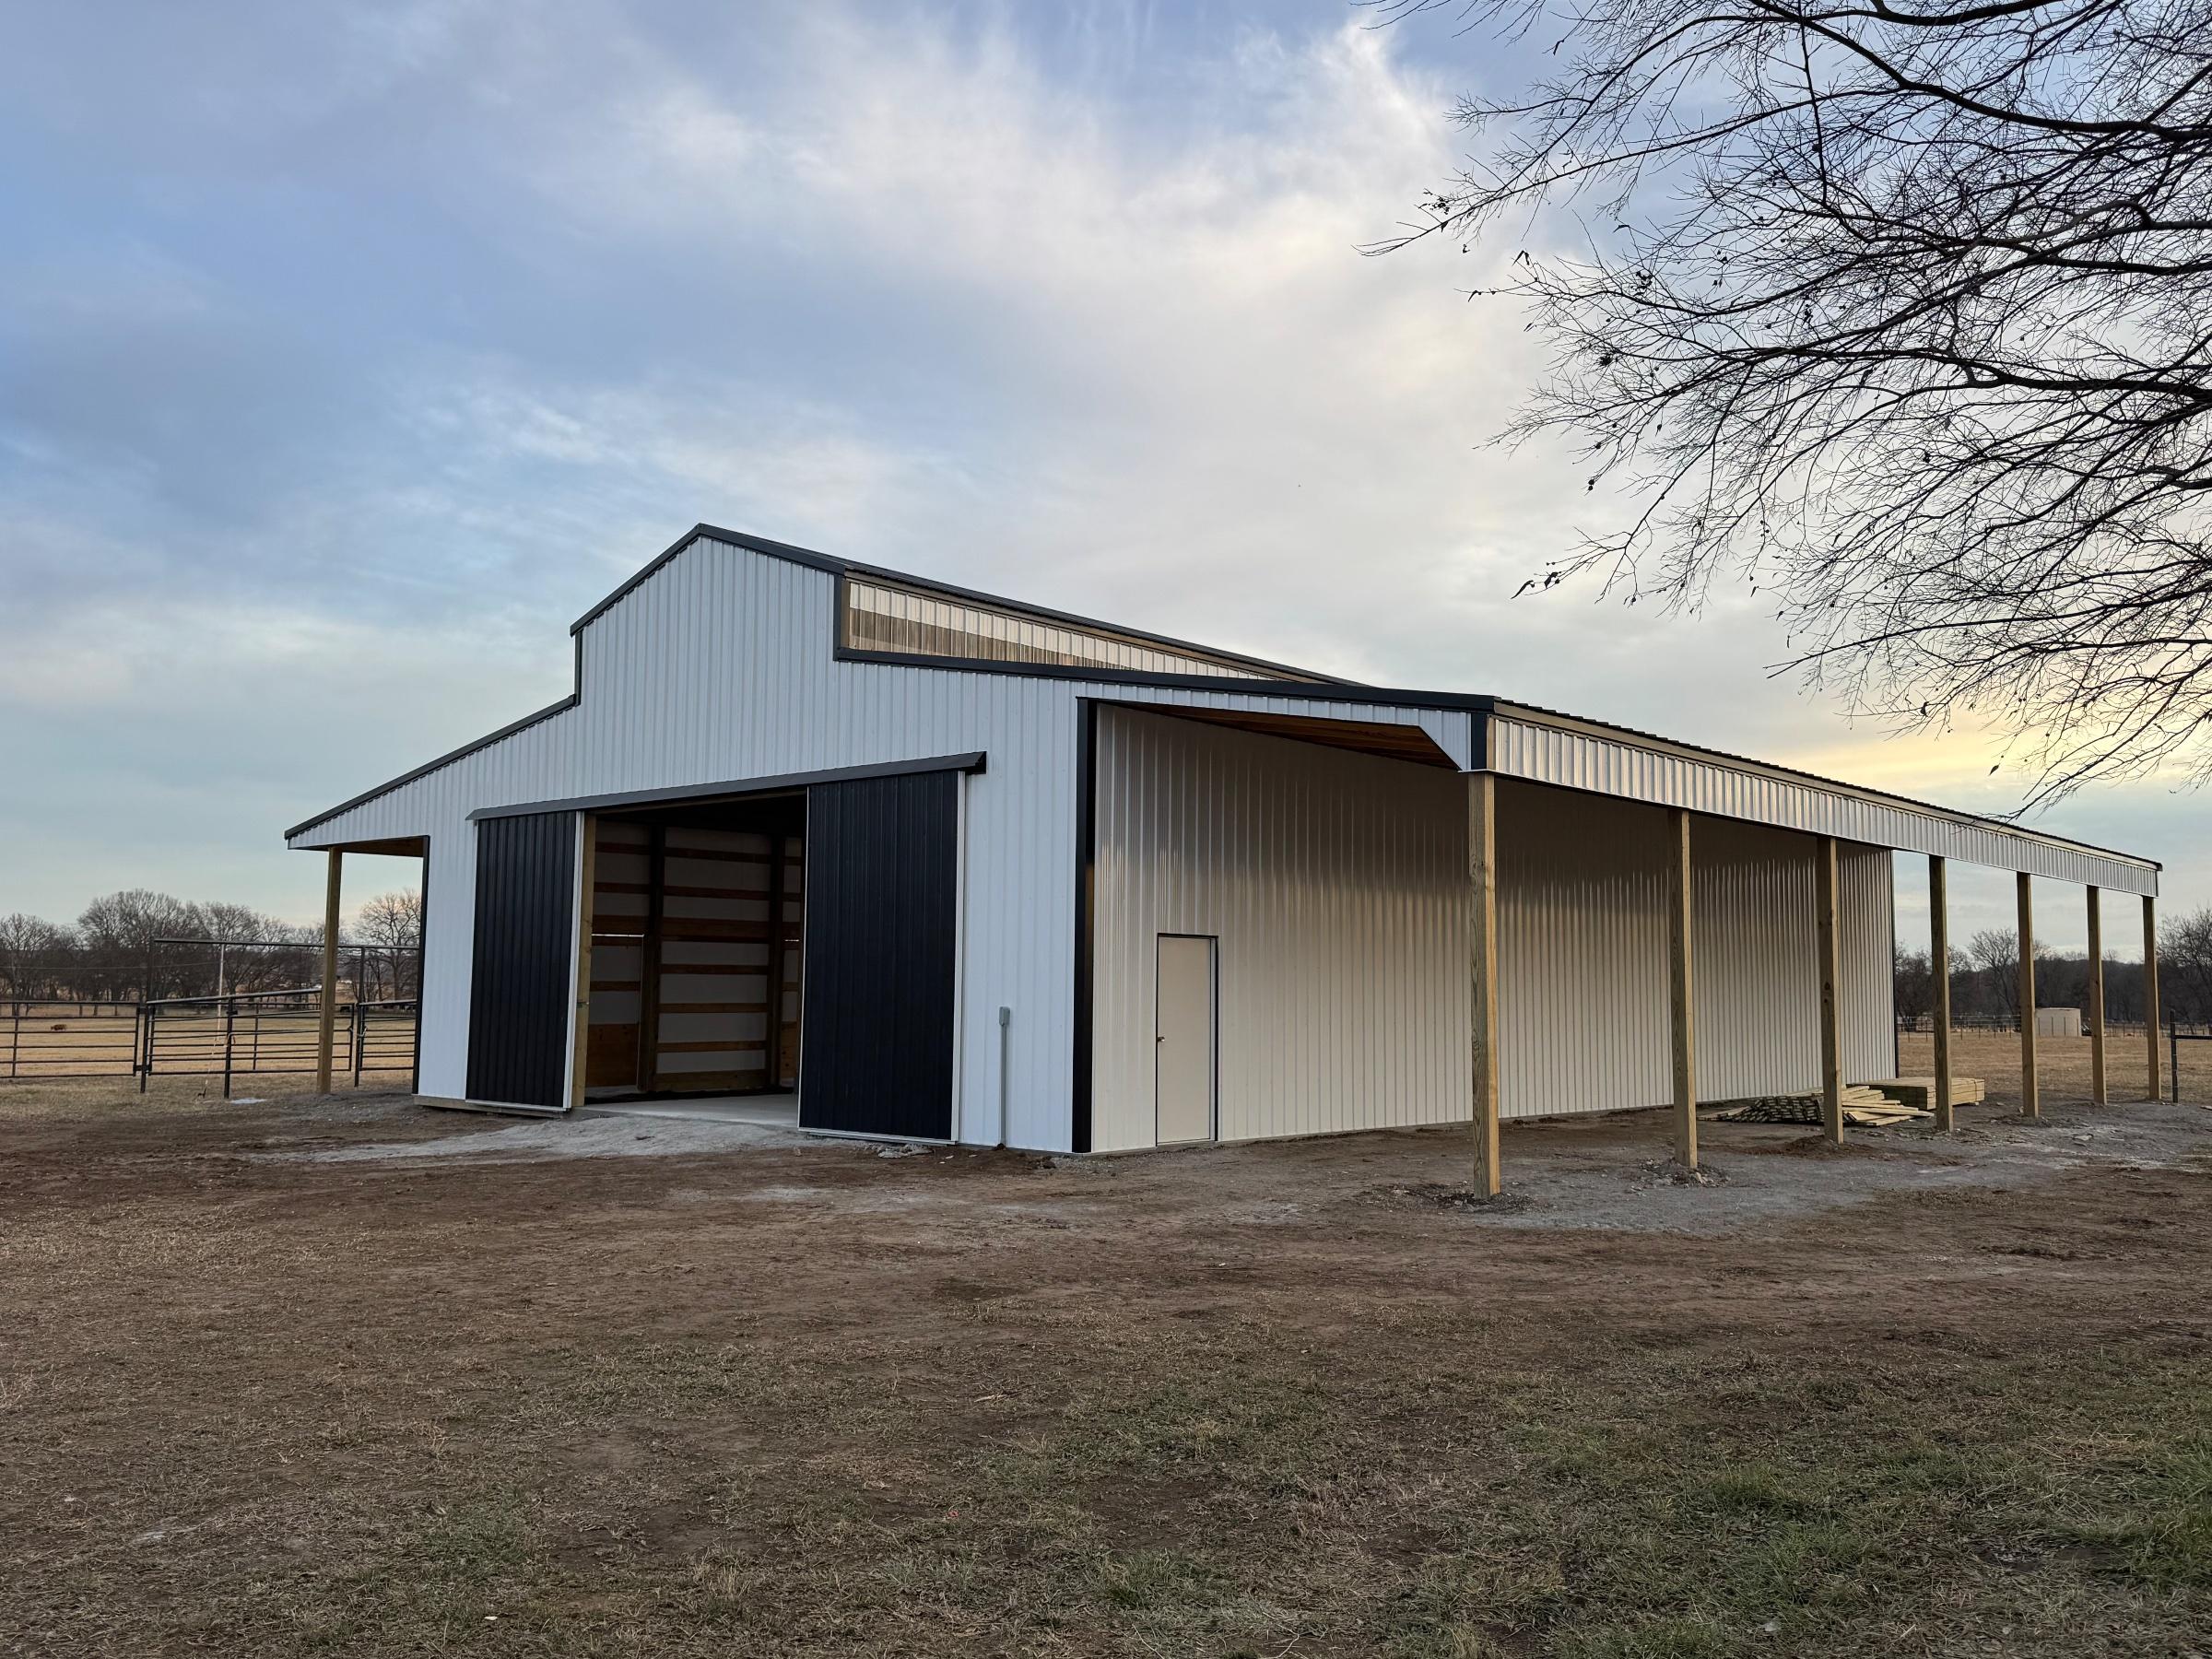
 Barn
Doyle Gower Family
40' x 72 Horse Barn with 6 stalls
- Size
- 2,880 sq ft
- Sidewall
- 14′
- Level
- Standard
Locust Grove, Mayes County
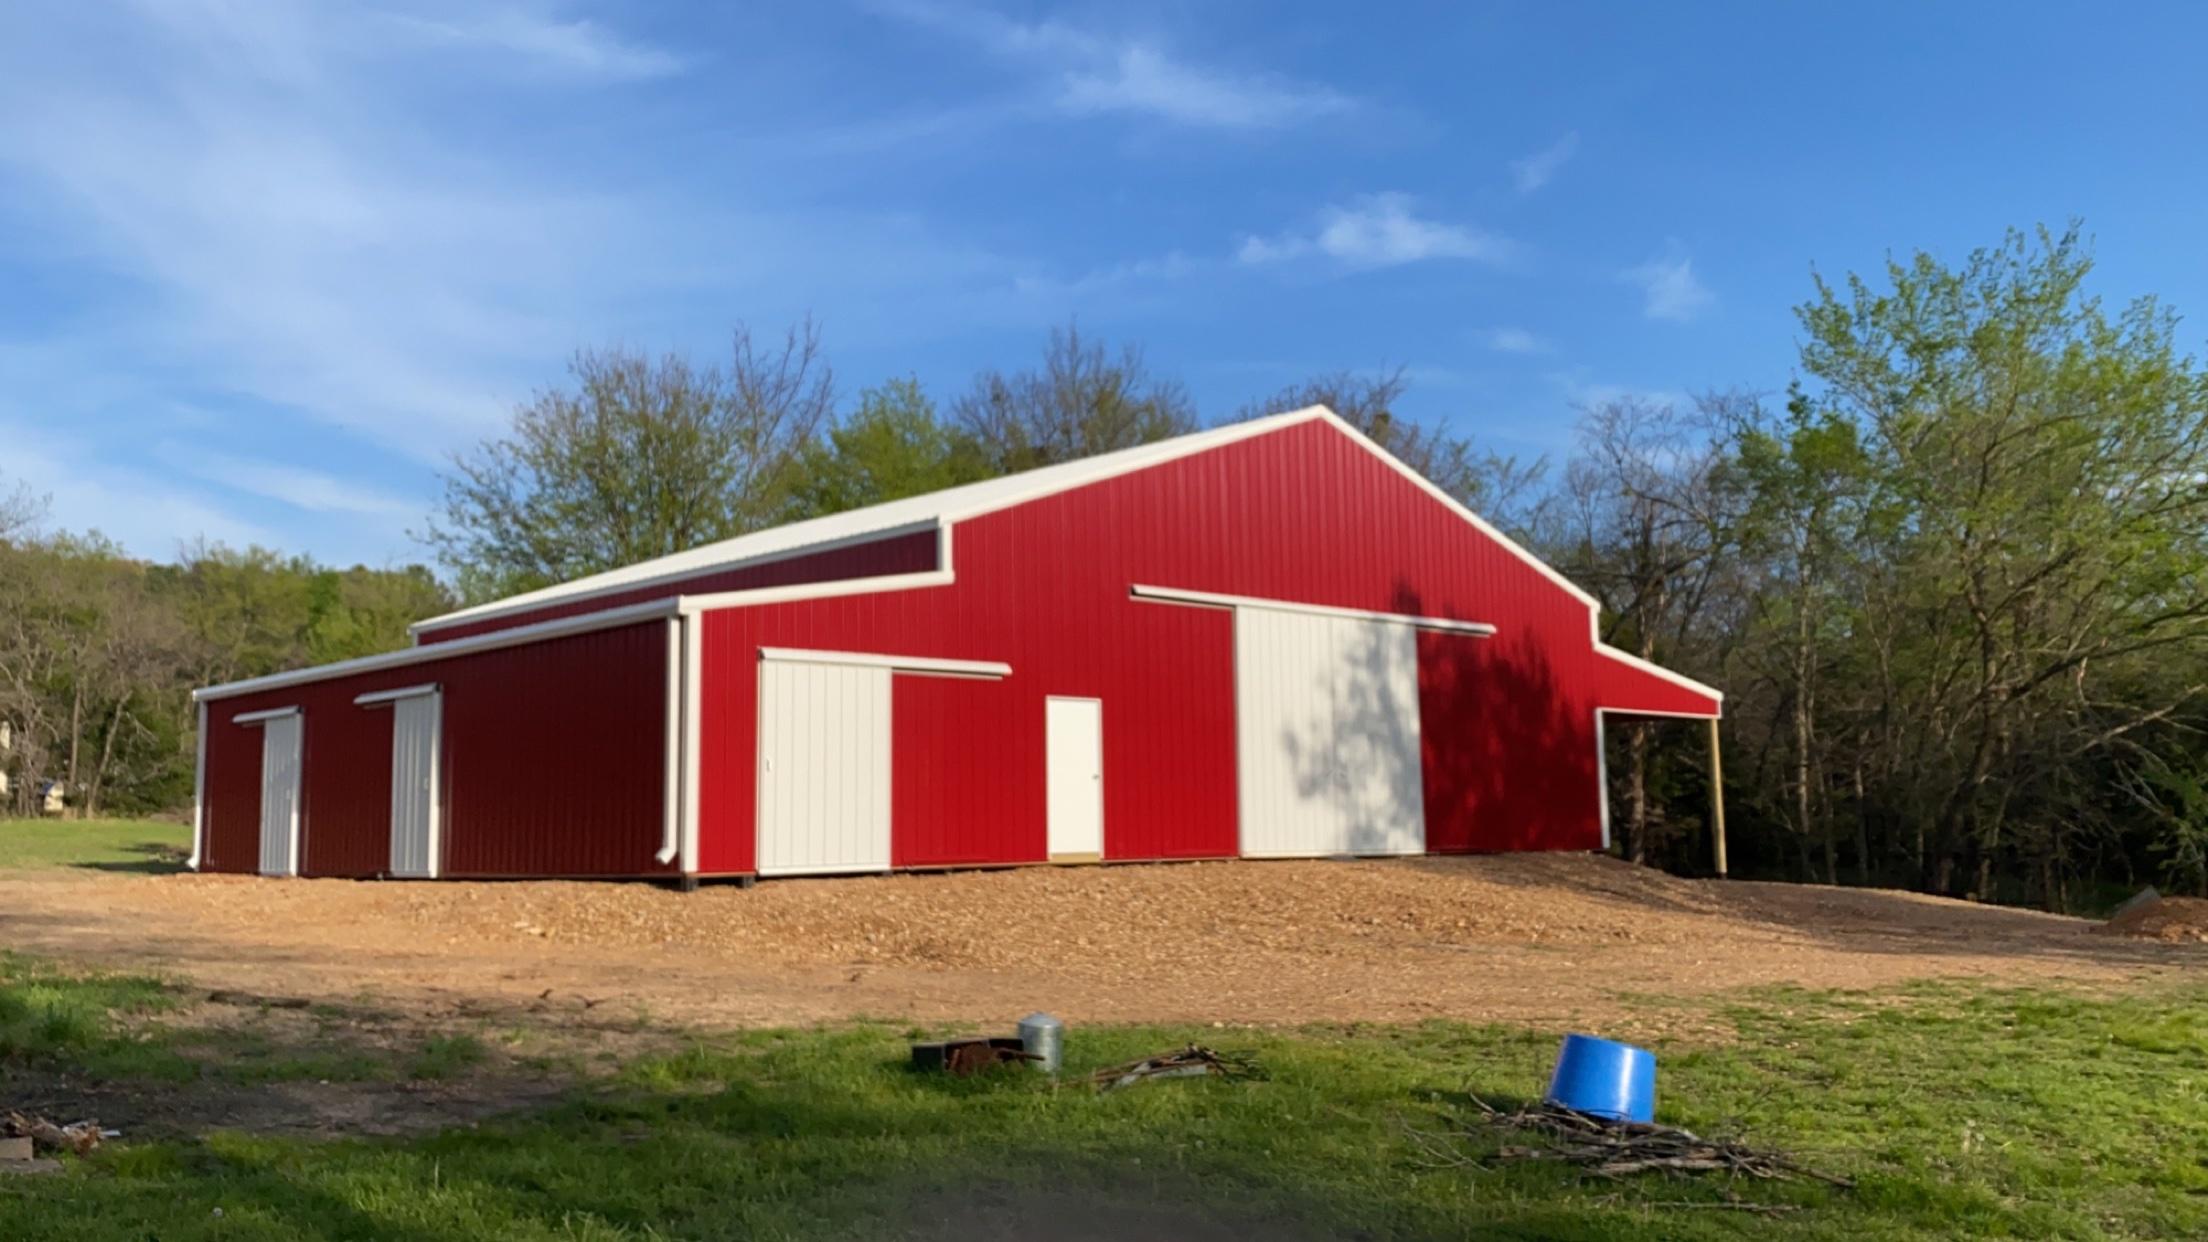
Photographed on site
50 x 50 with 2 - 12’ lean-to’s
This 50’ x 50’ barn accommodates a covered round pen as well as a lean-to for multiple stalls and a feed room. Ideal for any equine facility. And can’t forget about the lean-to on the other side for the horse trailer
Siding
Roma
Roof
Brilliant White
Trim
Brilliant White
Barn40' x 72 Horse Barn with 6 stalls
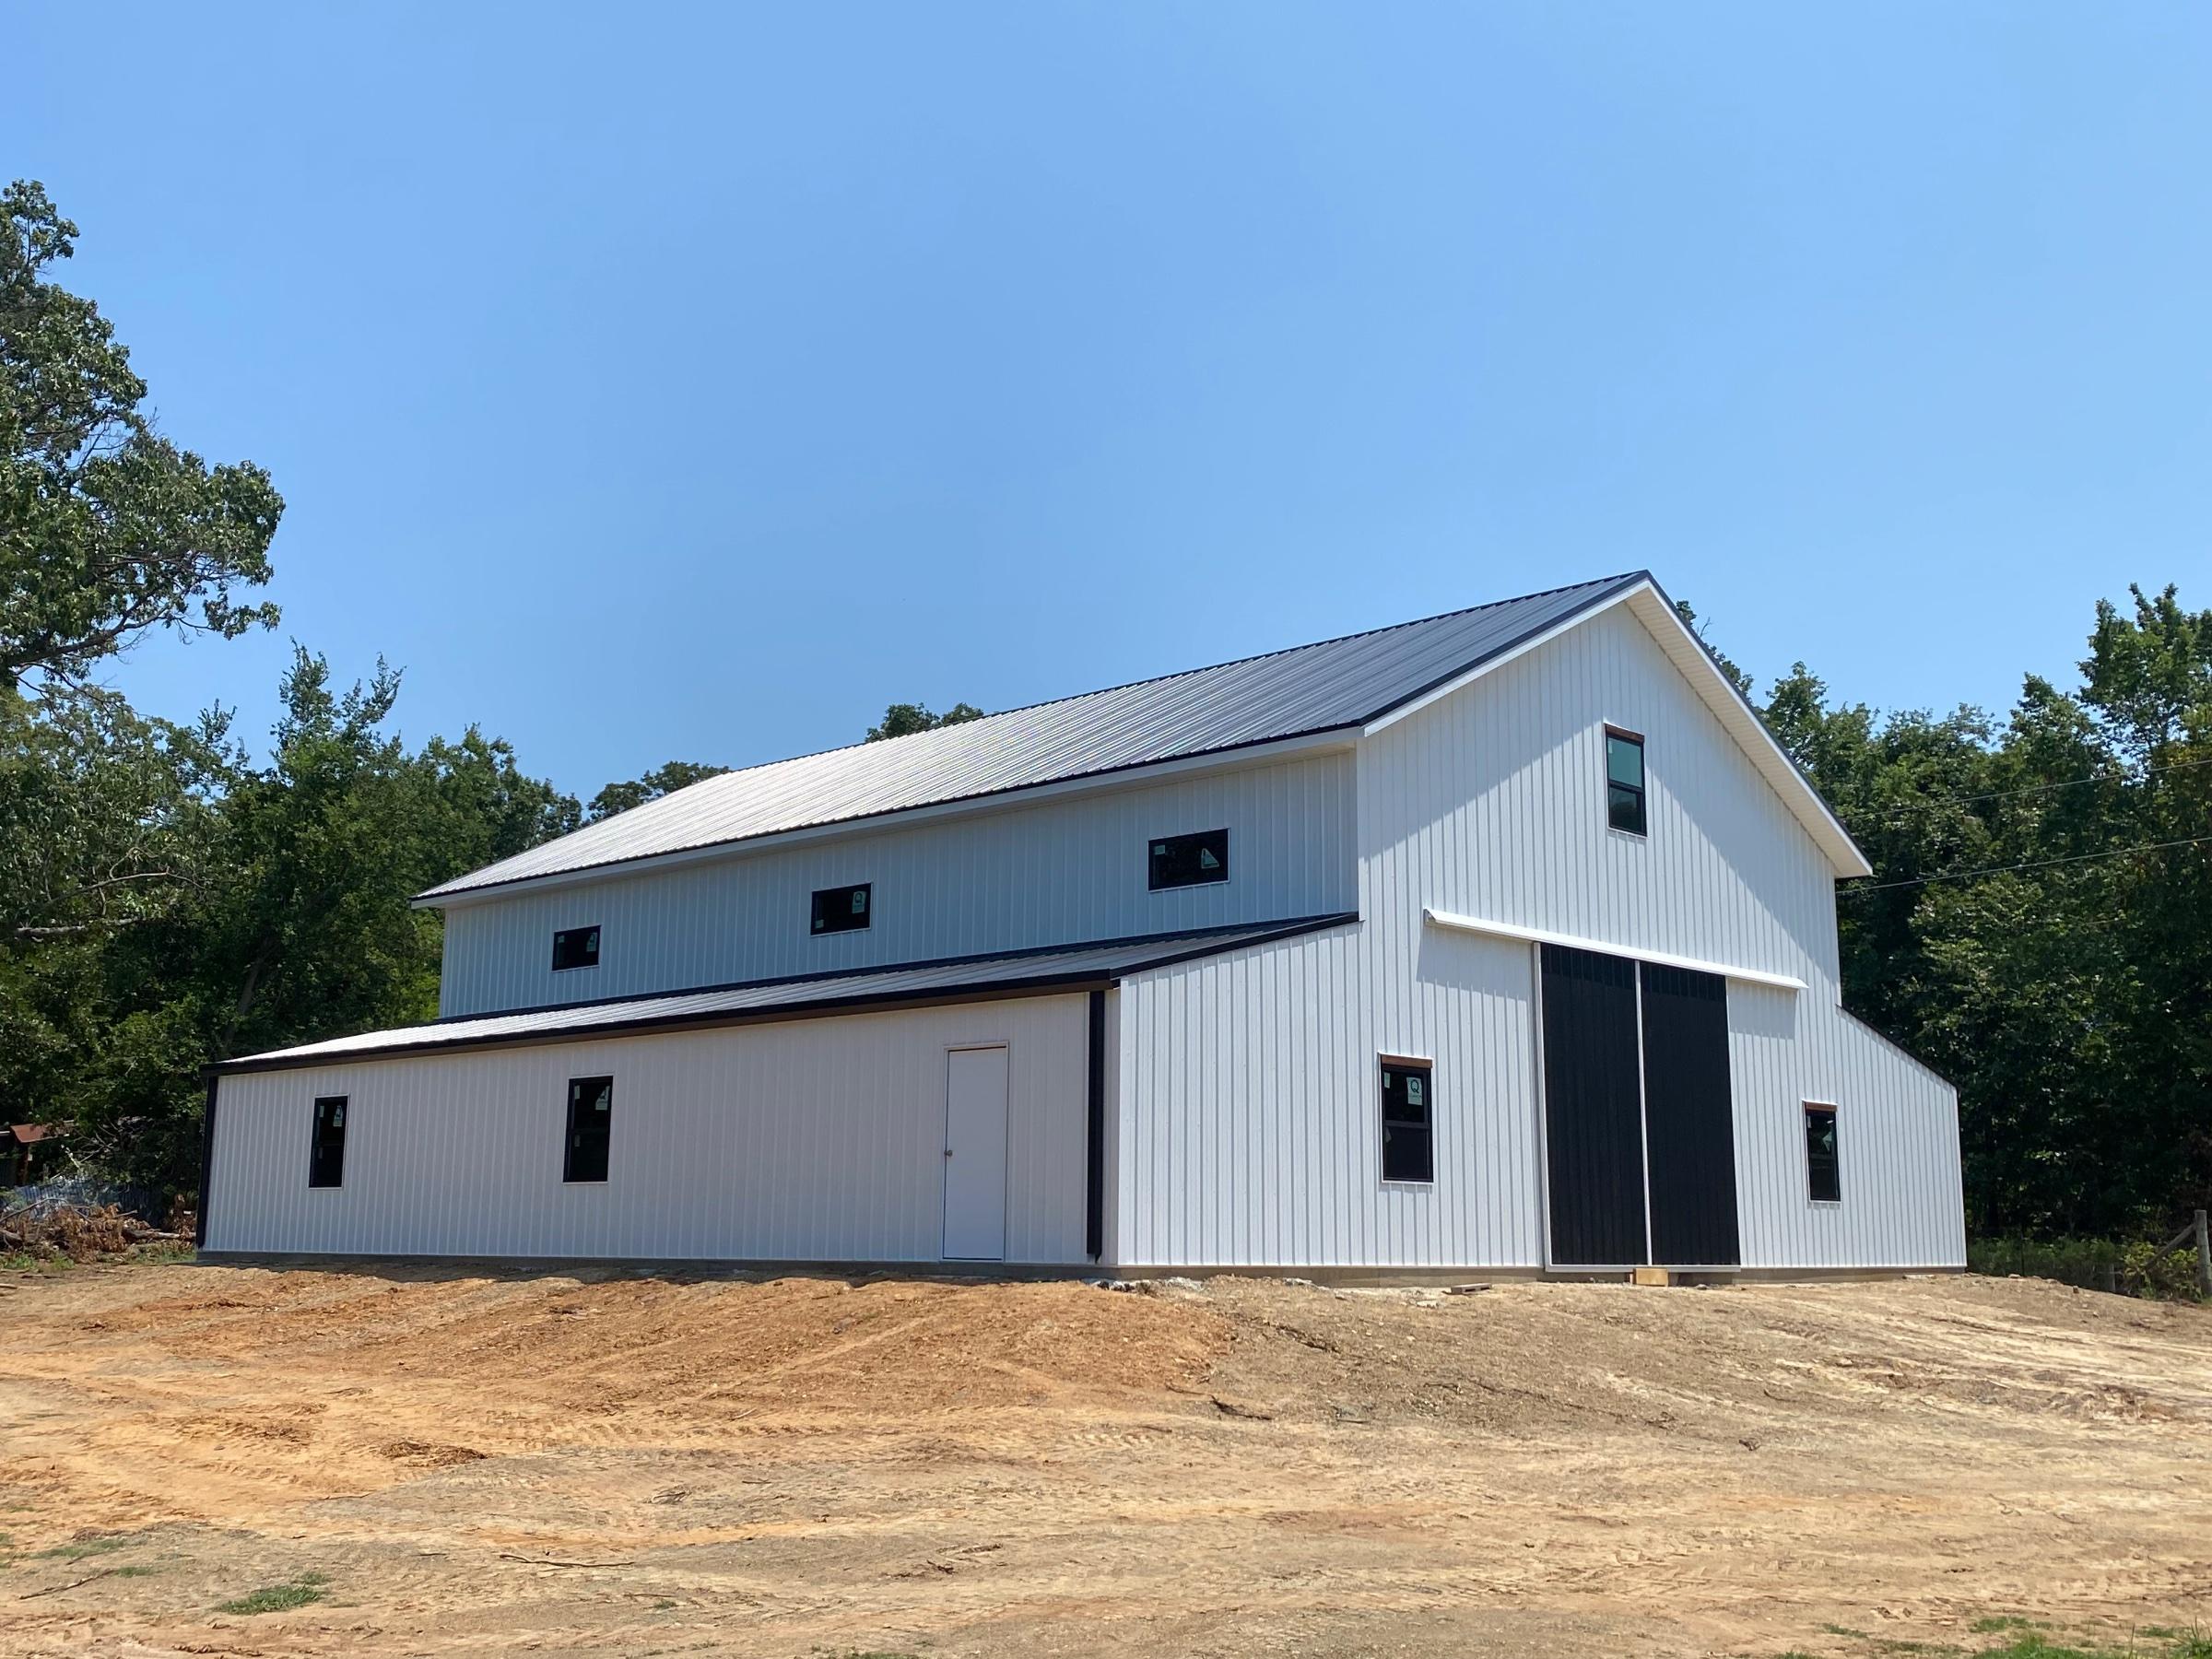 Shop
36x60 with 16' sidewalls and enclosed lean tos
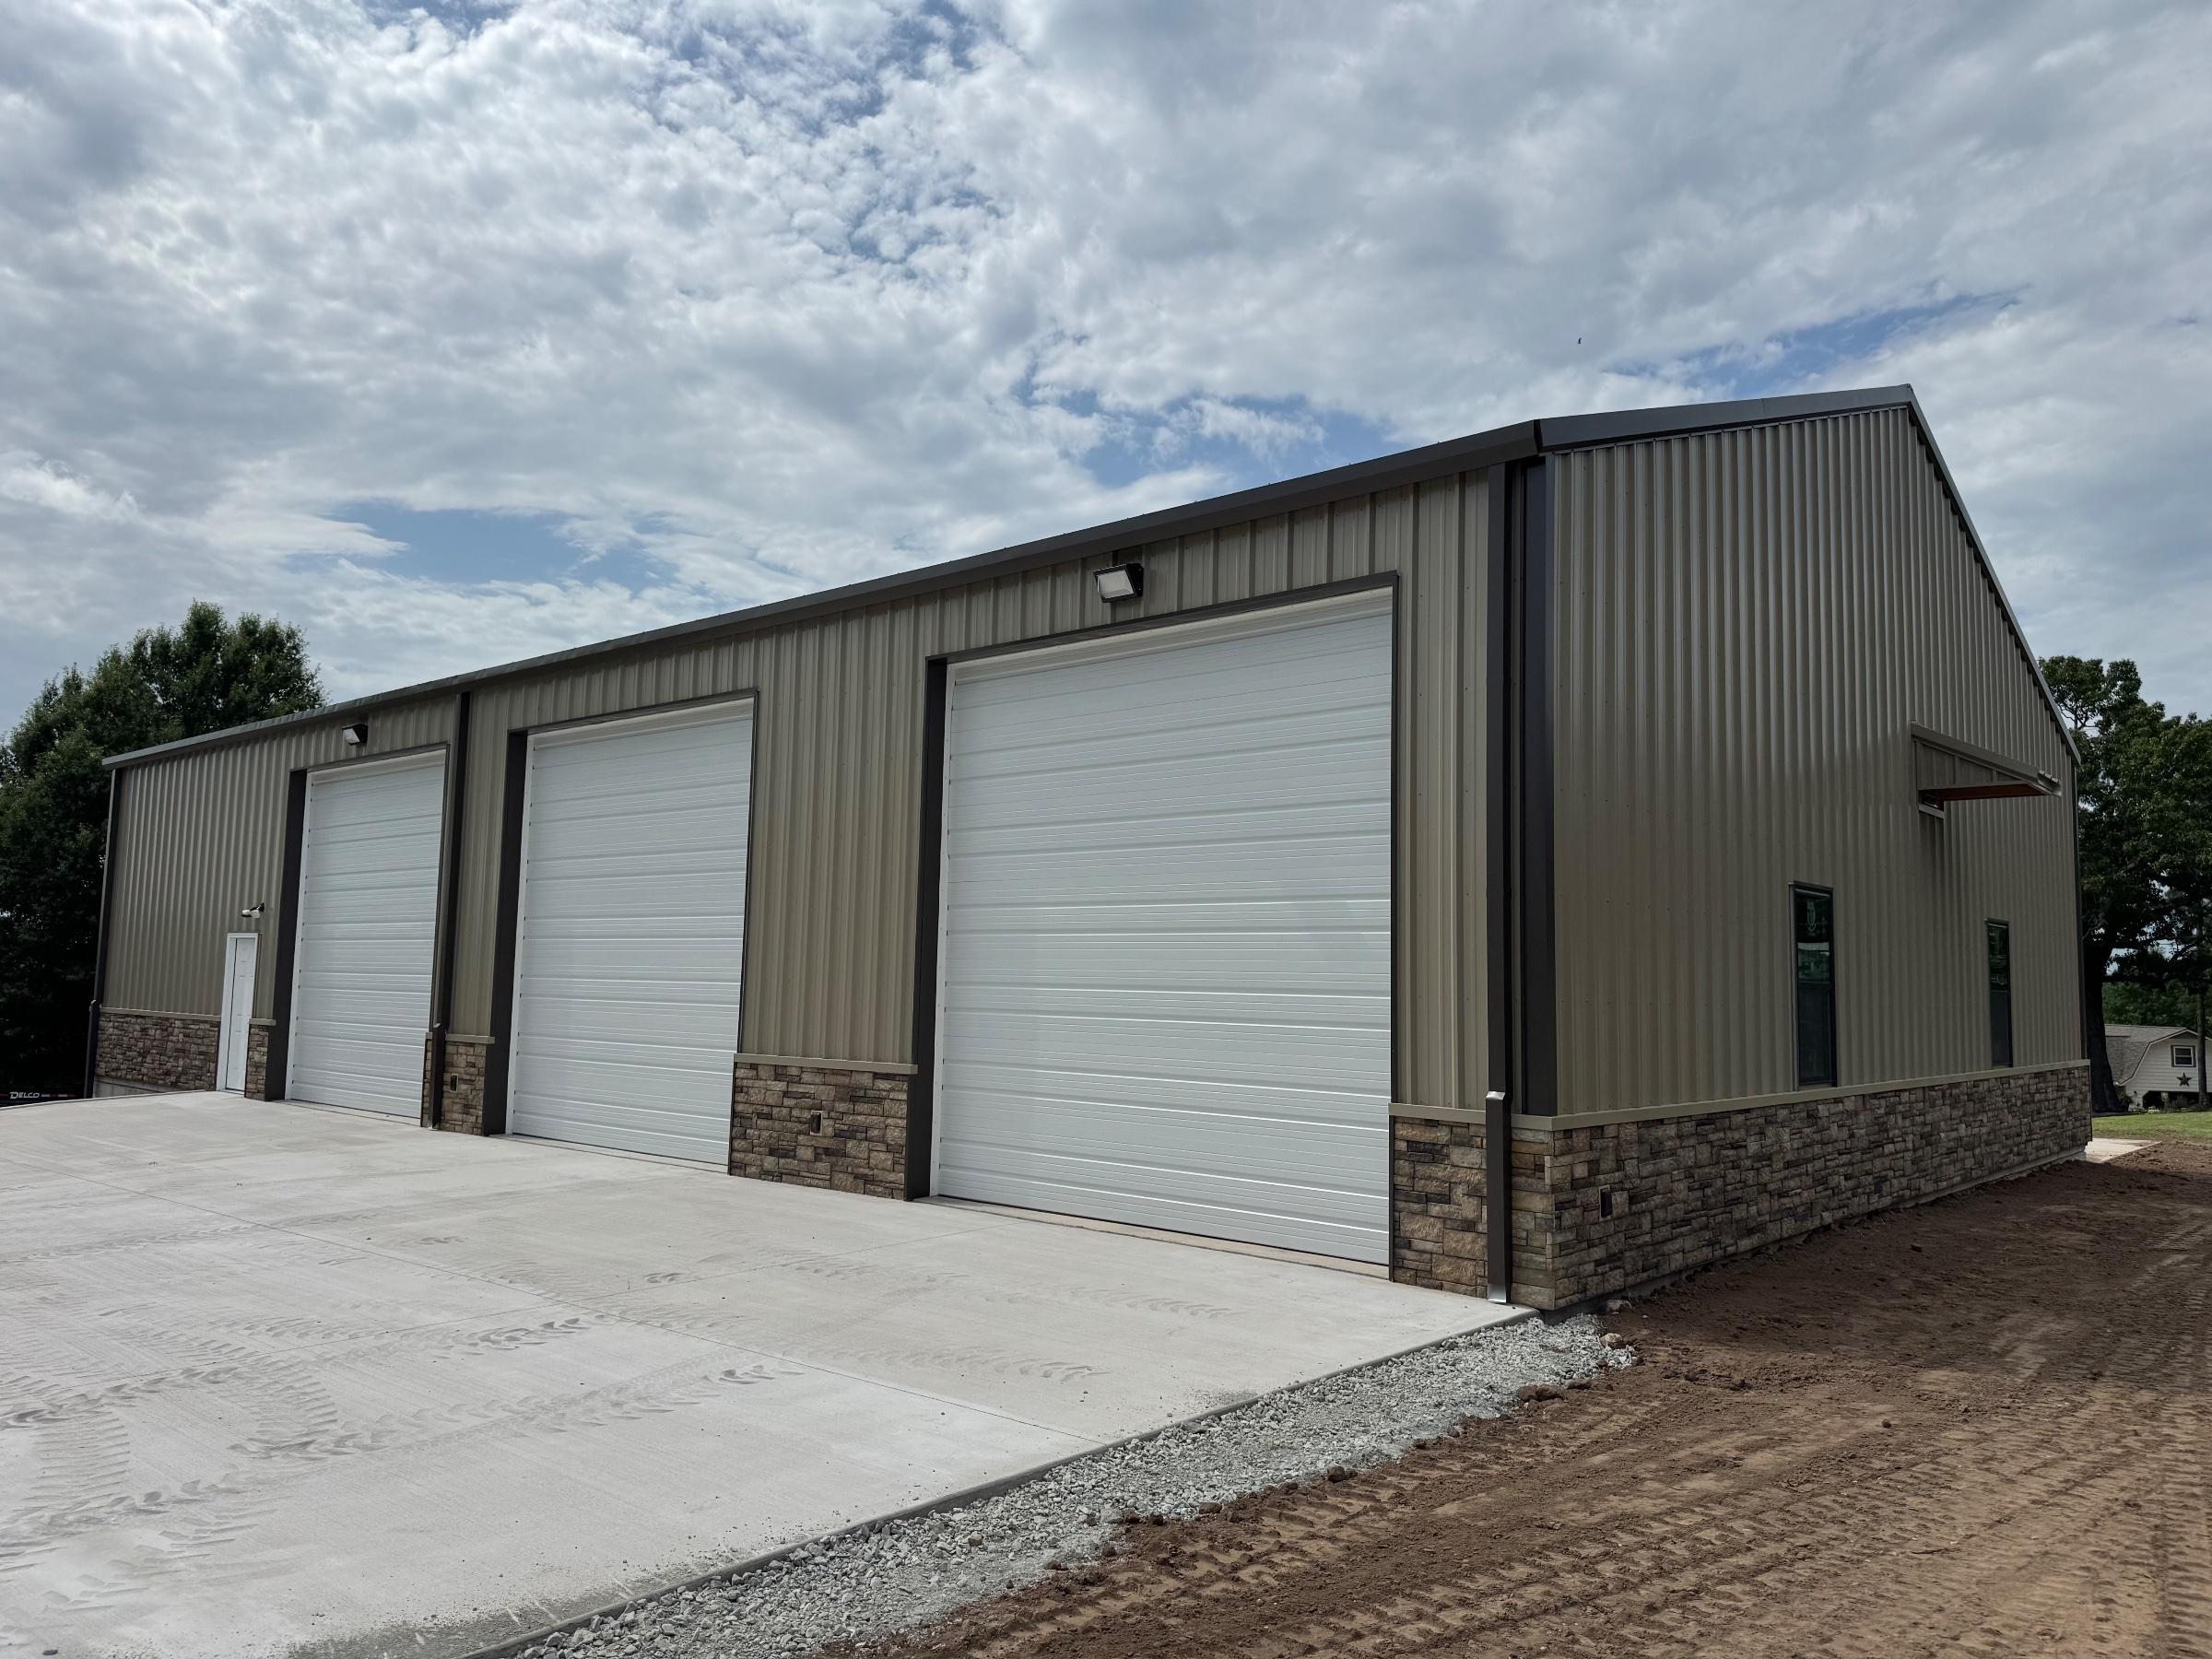 Garage
50 x 80 Garage with 3 14x14 overhead doors