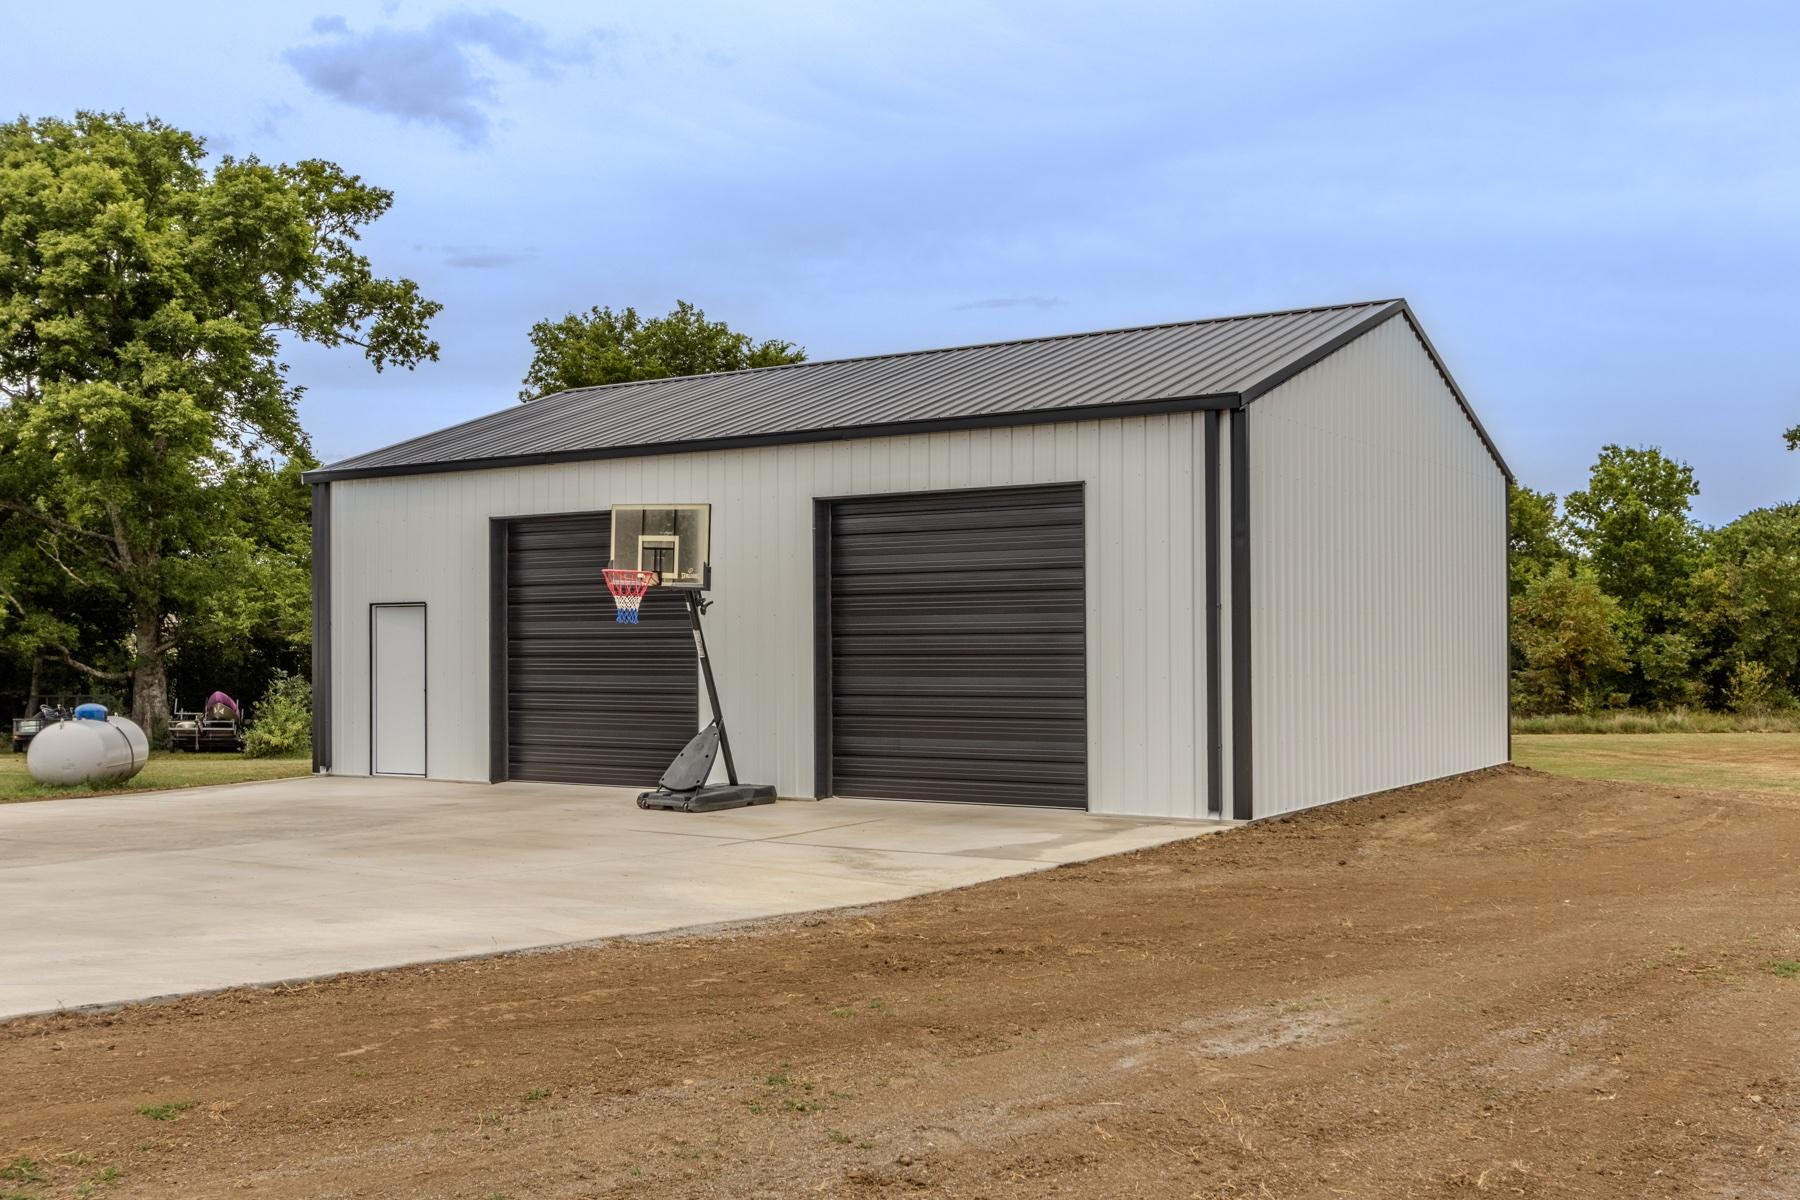
 Shop
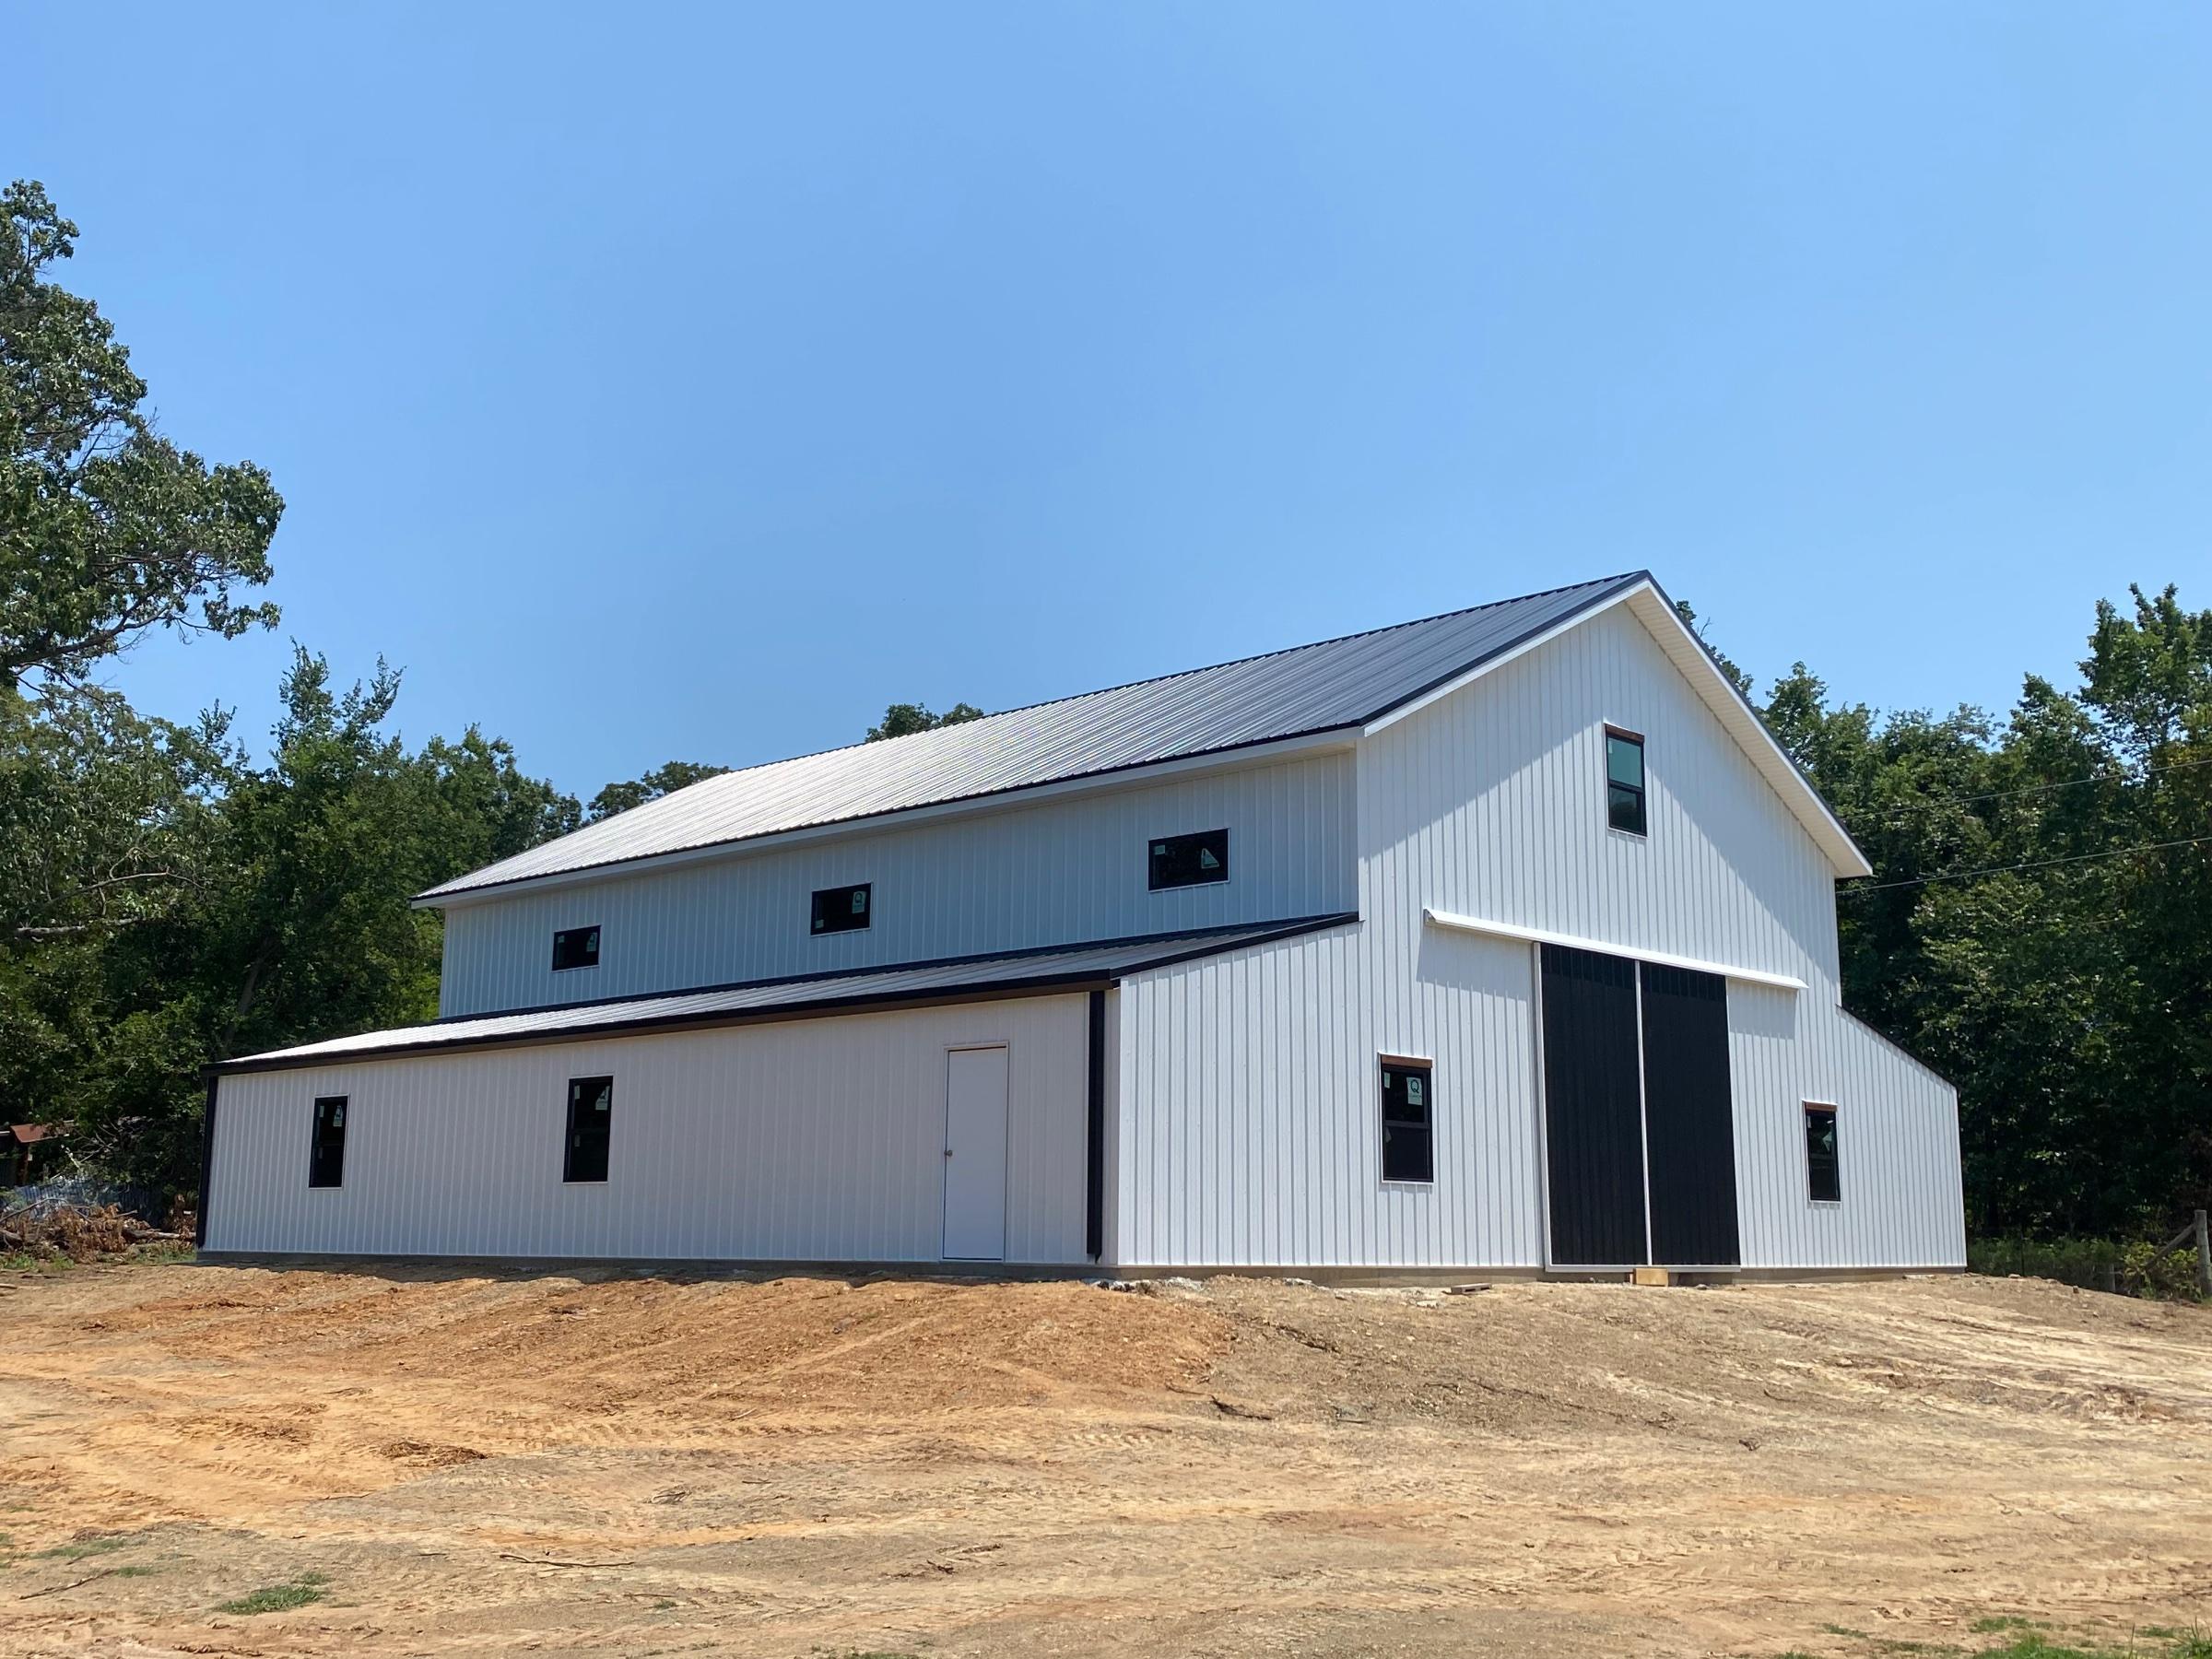
Photographed on site
Donny's Family
36x60 with 16' sidewalls and enclosed lean tos
- Width
- 36′
- Length
- 60′
- Sidewall
- 14′
- Total sq ft
- 2,160
Photos (3)
The build
Workshop and recreation building for the Lester Family, 36x60x16, 2-12x60 Lean top, 60'x60' concrete slab
Colors on this building
Siding
Brilliant White
Roof
Black
Trim
Brilliant White
More like this
Back to the catalogShop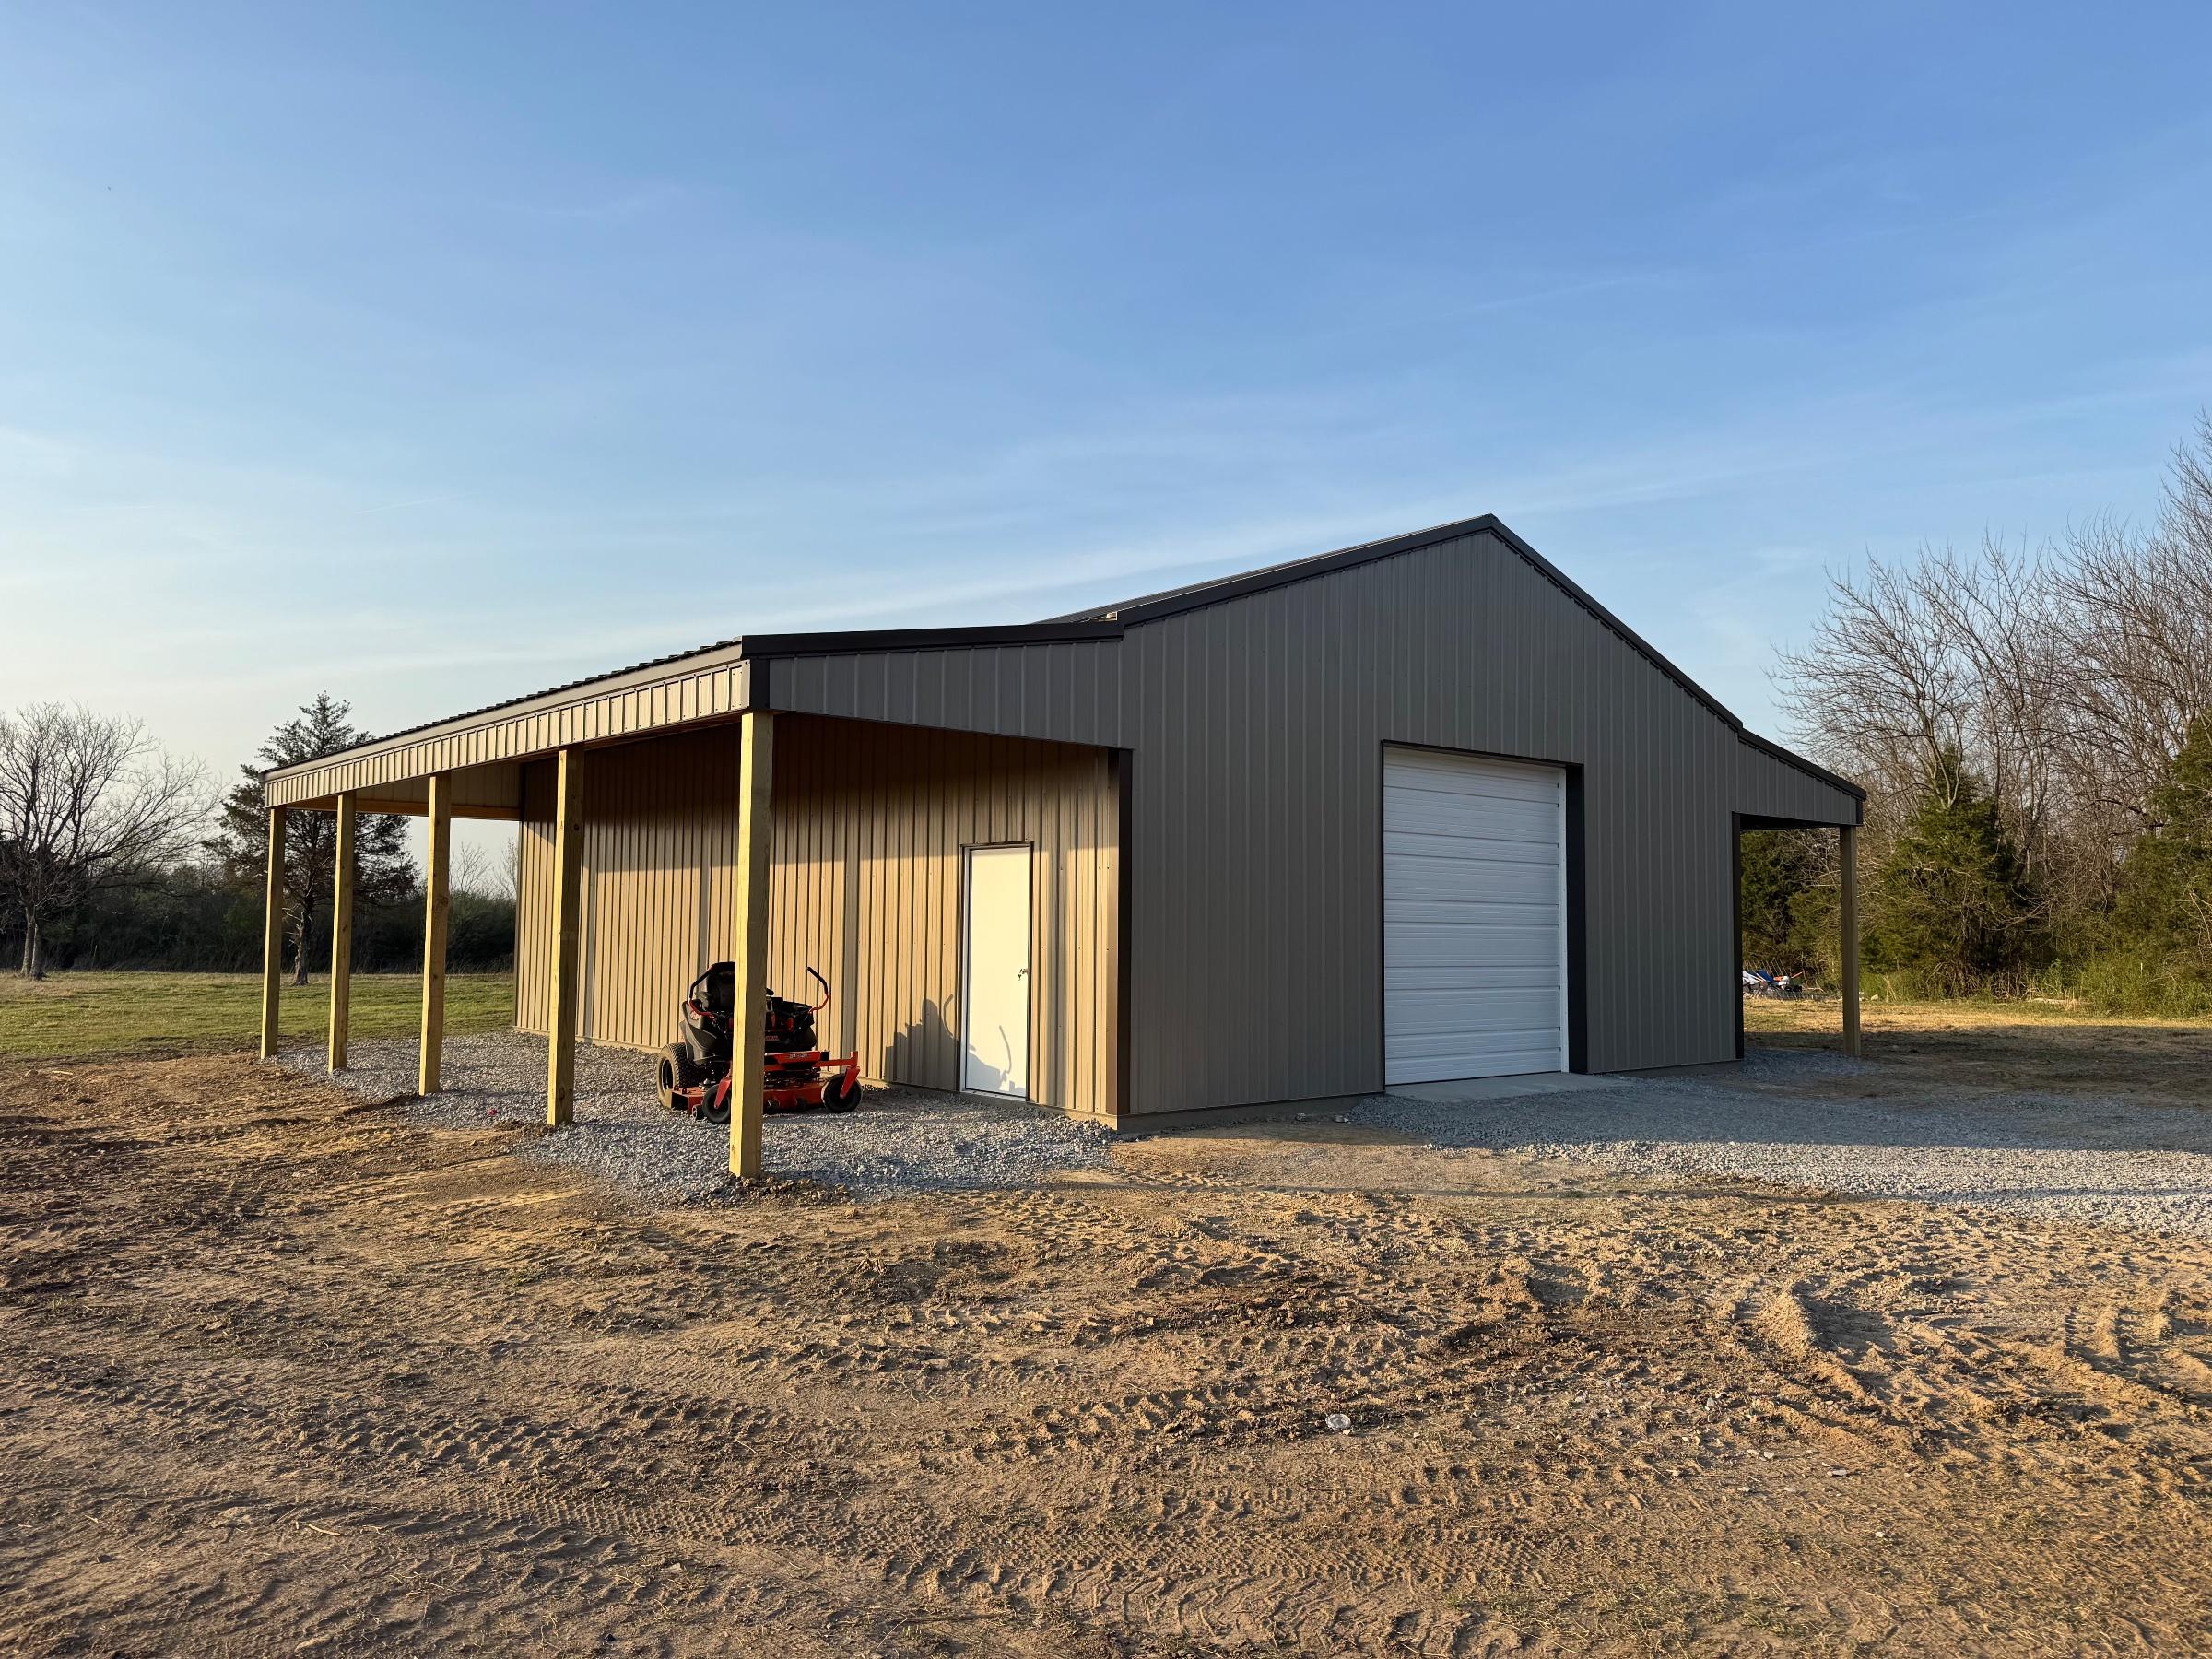 Shop
Charlie's Family
30x40, 12' Sidewalls, 1 - 10x10 Overhead door, 2 - 10' Lean-tos
- Size
- 1,200 sq ft
- Sidewall
- 12′
- Level
- Standard
Chouteau, Mayes County
 Barn
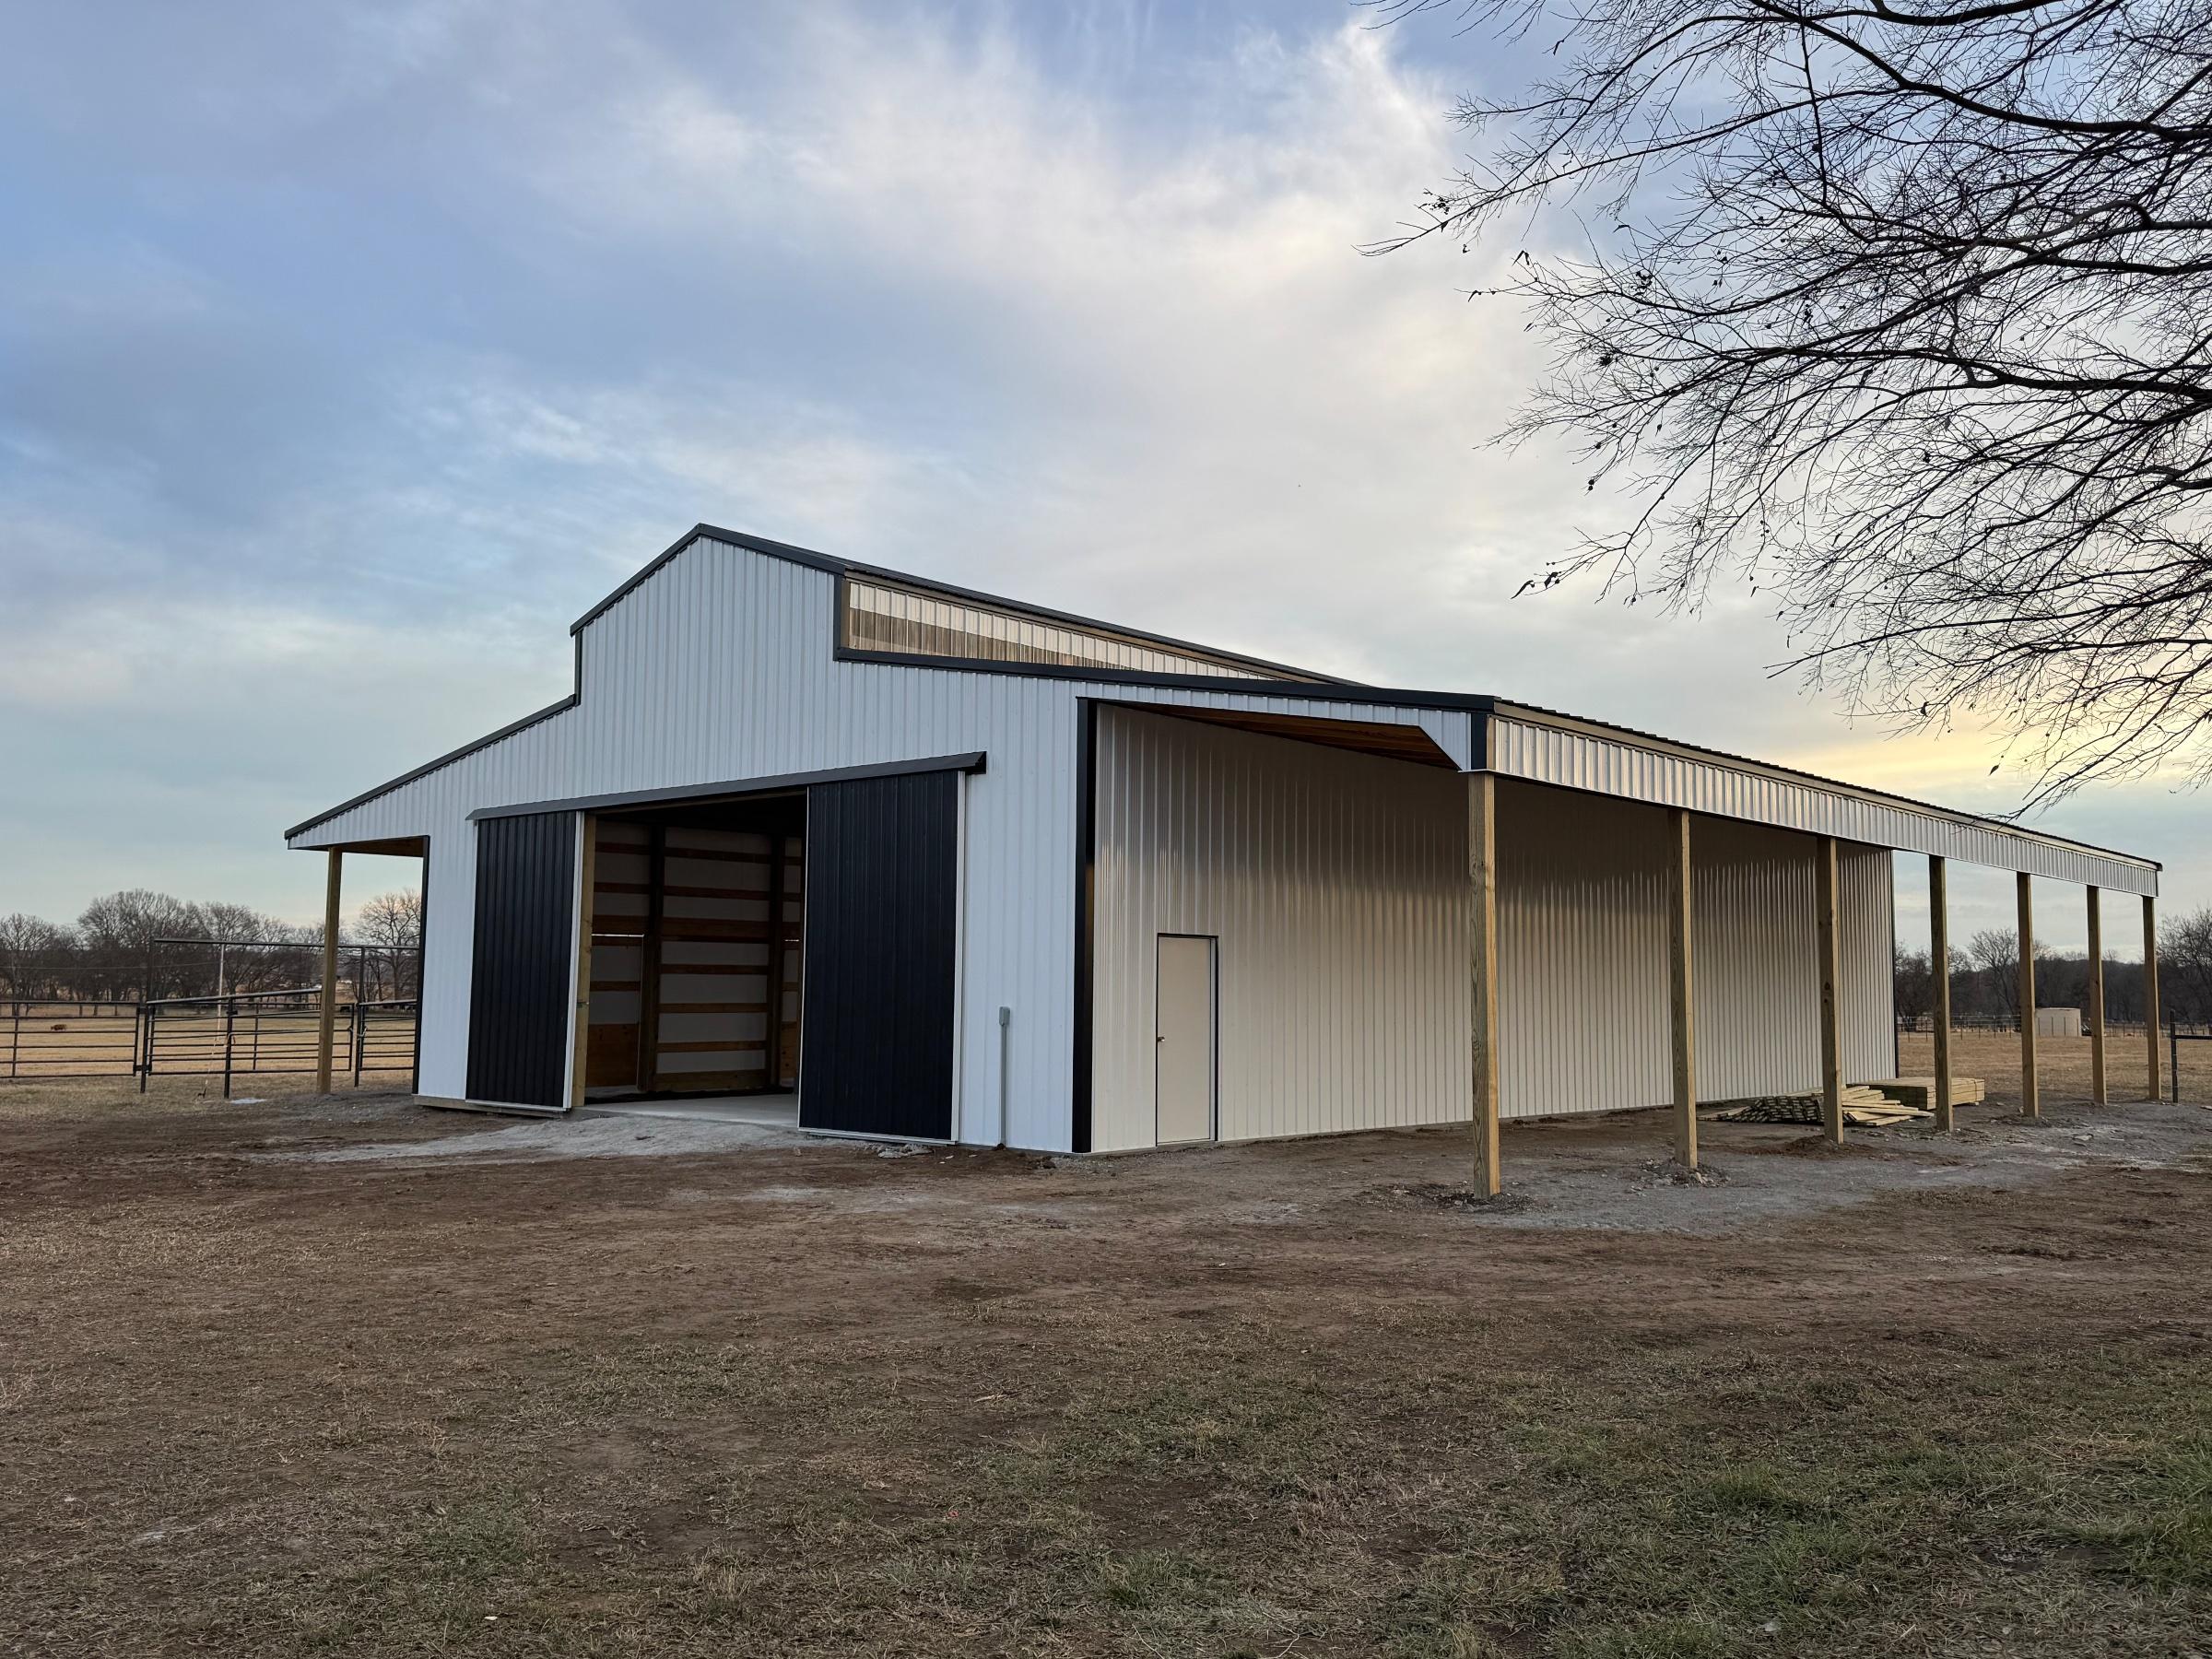
Doyle Gower Family
40' x 72 Horse Barn with 6 stalls
- Size
- 2,880 sq ft
- Sidewall
- 14′
- Level
- Standard
Locust Grove, Mayes County